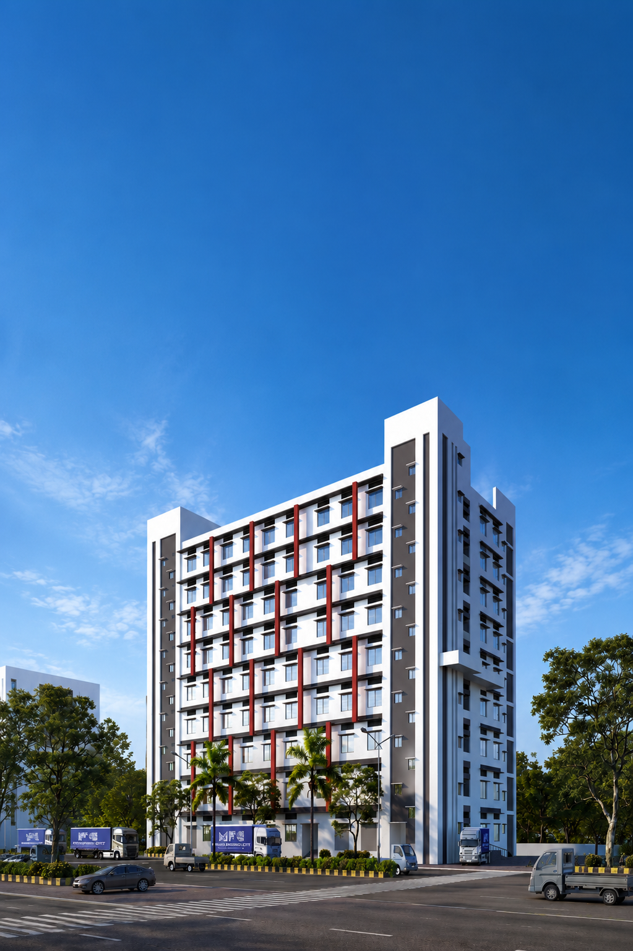
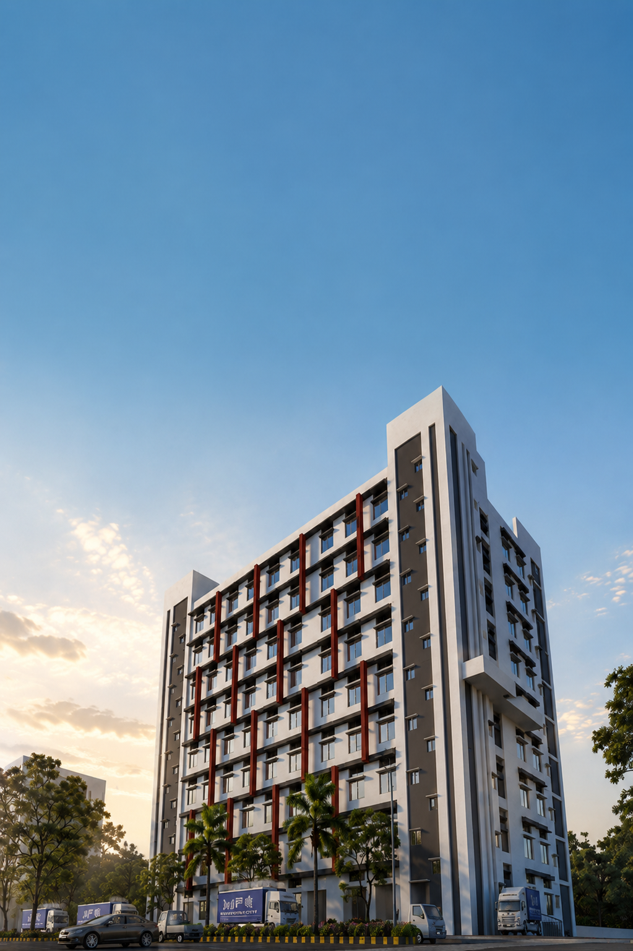
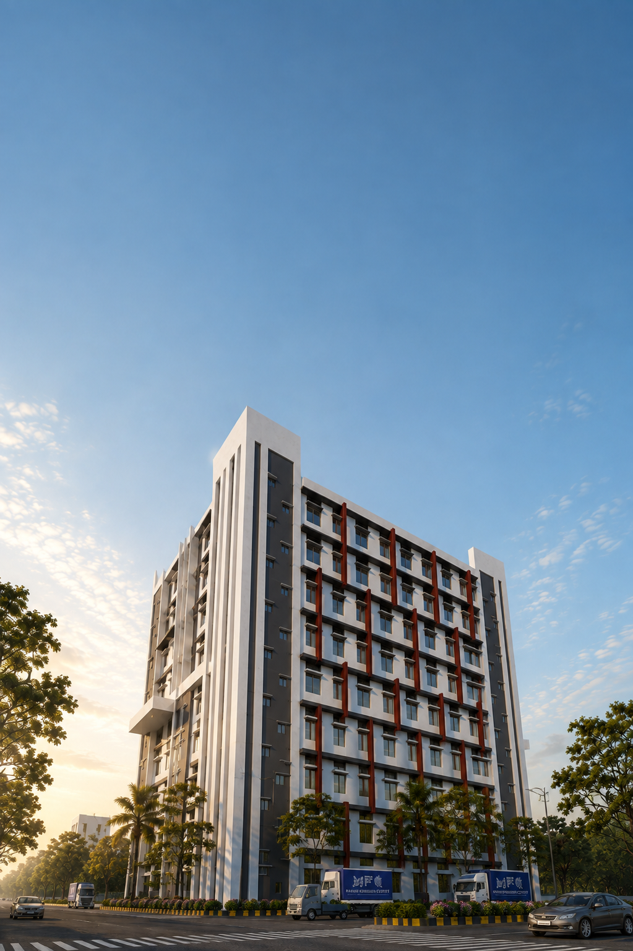
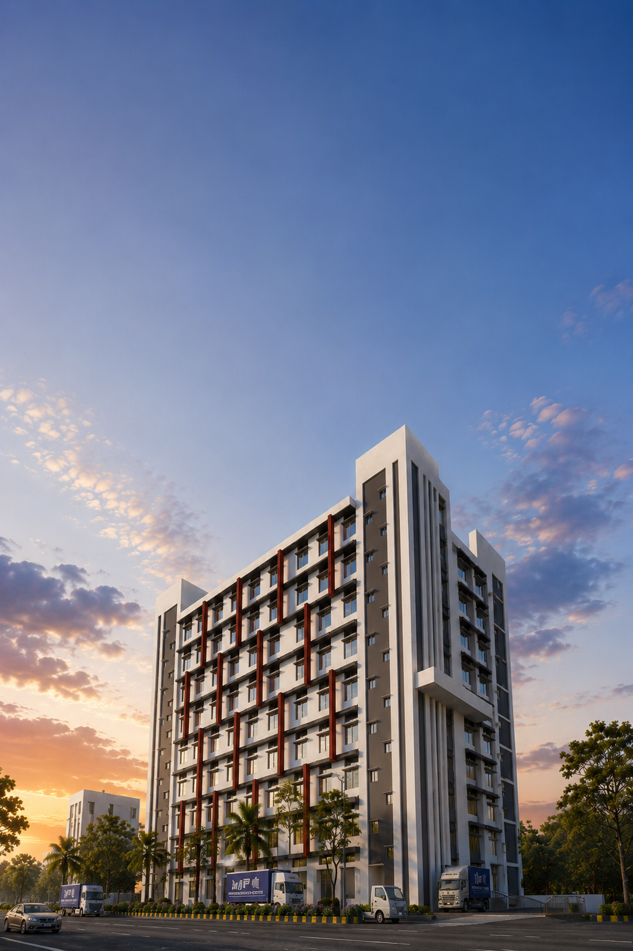
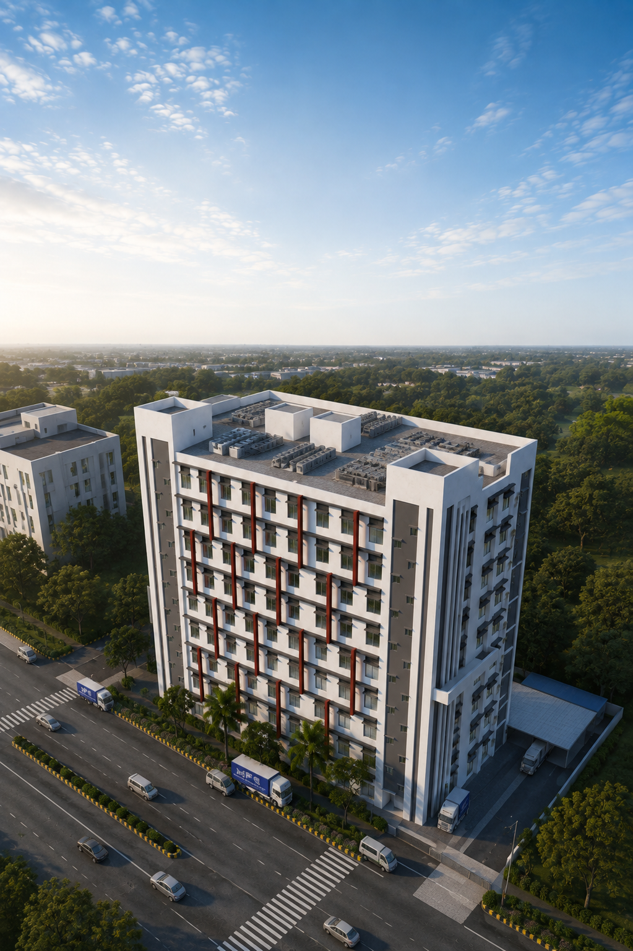
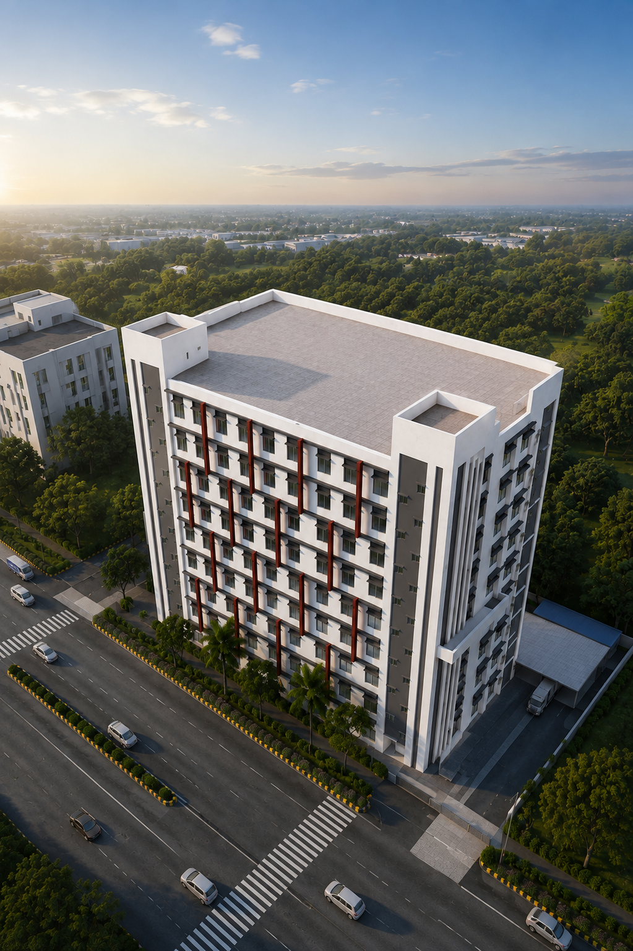
Suchi Villa Factory Hero Banner

A factory designed around the way
business moves

Suchi E9 is a strategically planned multi-level Villa Factory development created for large corporate houses and businesses seeking substantial, efficient industrial space. Each factory setup is planned with dedicated passenger and goods lifts, dedicated staircase access and separate movement for owners, clients, staff, workers and goods.

With factory spaces ranging from approximately 12,918 sq. ft. to 27,312 sq. ft., Suchi E9 brings large-scale manufacturing space together with purpose-built industrial infrastructure.

Key USPs & highlights

Built with heavy manufacturing standard specifications engineered specifically for textile, fabric, apparel, and industrial powerhouses.

13k+
Sq. Ft.
Spaces
13,000+ Sq. Ft. Factory Spaces

Large-format factory spaces designed for businesses looking to operate and scale at a larger level.

Lifts
Goods &
Passenger
Dedicated Goods & Passenger Lifts

Separate vertical movement for people and materials, supporting smoother day-to-day operations.

16' 5"
Clear
Height
16'5" Floor-to-Floor Height

Generous floor height designed to accommodate diverse industrial requirements.

800
Kg / Sq. M
Live Load
800 kg/sq. m Live Load

High load-bearing capacity designed for demanding factory operations.

Dock
Loading &
Unloading
Dedicated Loading & Unloading

Ground-level loading platform with dedicated goods movement and docking infrastructure.

Villa
Multi-Level
Format
Multi-Level Villa Factory

A unique multi-level factory format combining large floor areas with dedicated access and vertical connectivity.

Access
Dedicated
Movement
Dedicated Factory Access

Separate movement provisions for owners, clients, staff, workers and goods.

Safety
Fire &
Safety
Fire & Safety Infrastructure

Integrated fire towers, hydrants, sprinklers, smoke detection and emergency exit infrastructure.

E - W
East-West
Facing
East-West Facing Units

Factory spaces designed with an orientation that supports ample natural light and ventilation.

G+8
RCC
Structure
RCC Structure Designed Up to G+8

Robust RCC construction designed to accommodate the building's multi-level configuration.

24 Hr
Water
Supply
24-Hour Water Supply

Centralised water infrastructure designed to support continuous factory operations.

Magus
Industrial
Ecosystem
Part of a Complete Industrial Ecosystem

Located within Magus Fashion City, with planned roads, utilities, security, power, water, drainage and supporting business infrastructure.

13k+
Sq. Ft.
Spaces
13,000+ Sq. Ft. Factory Spaces

Large-format factory spaces designed for businesses looking to operate and scale at a larger level.

Lifts
Goods &
Passenger
Dedicated Goods & Passenger Lifts

Separate vertical movement for people and materials, supporting smoother day-to-day operations.

16' 5"
Clear
Height
16'5" Floor-to-Floor Height

Generous floor height designed to accommodate diverse industrial requirements.

800
Kg / Sq. M
Live Load
800 kg/sq. m Live Load

High load-bearing capacity designed for demanding factory operations.

Dock
Loading &
Unloading
Dedicated Loading & Unloading

Ground-level loading platform with dedicated goods movement and docking infrastructure.

Villa
Multi-Level
Format
Multi-Level Villa Factory

A unique multi-level factory format combining large floor areas with dedicated access and vertical connectivity.

Access
Dedicated
Movement
Dedicated Factory Access

Separate movement provisions for owners, clients, staff, workers and goods.

Safety
Fire &
Safety
Fire & Safety Infrastructure

Integrated fire towers, hydrants, sprinklers, smoke detection and emergency exit infrastructure.

E - W
East-West
Facing
East-West Facing Units

Factory spaces designed with an orientation that supports ample natural light and ventilation.

G+8
RCC
Structure
RCC Structure Designed Up to G+8

Robust RCC construction designed to accommodate the building's multi-level configuration.

24 Hr
Water
Supply
24-Hour Water Supply

Centralised water infrastructure designed to support continuous factory operations.

Magus
Industrial
Ecosystem
Part of a Complete Industrial Ecosystem

Located within Magus Fashion City, with planned roads, utilities, security, power, water, drainage and supporting business infrastructure.

Floor variations & price chart

Select a floor configuration to view exact carpet areas, specifications, and commercial pricing.

Ground Floor Configuration
12,919 Sq. Ft.

Total Carpet Area for Ground Level Factory
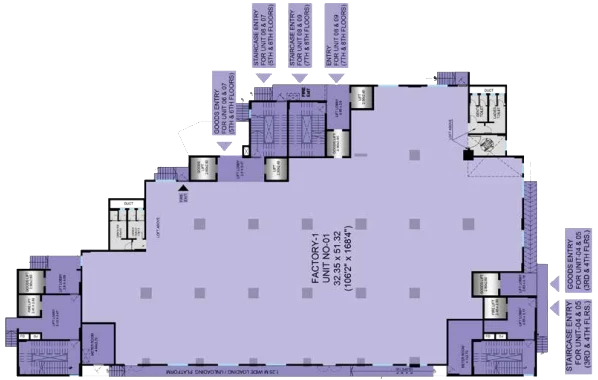
Ground Loading Dock 16' 5" Floor Height High Load Capacity
Ground Floor Unit Plan Layout
View Unit Plan

Suchi villa building amenities

Integrated industrial infrastructure meticulously designed for uninterrupted manufacturing, safety, and worker comfort.

Logistics

Lifts & Loading Docks

High-speed passenger lifts, 2.5T goods lifts, dedicated loading platforms, and staircase access designed for seamless movement.

01 / Logistics
  • Dedicated Passenger Lift: High-speed passenger lift with a capacity of 20–24 passengers for convenient vertical movement.
  • Dedicated Goods Lift: 2–2.5 tonne goods lift designed for efficient movement of materials and goods.
  • Dedicated Staircases: Dedicated staircase access along with additional emergency fire-exit staircases.
  • Loading & Unloading Platform: Dedicated platform at the ground-level factory for convenient goods handling.
  • Dedicated Toilets: Separate Gents and Ladies toilet blocks with branded plumbing and sanitary fittings.

Safety

Fire & Surveillance

Hydrant systems, smoke detectors, dedicated fire towers, 24-hour CCTV surveillance, and common-area LED lighting.

02 / Safety
  • Fire Safety Systems: Hydrant system, hose reels, fire sprinklers, smoke detectors, fire alarms and emergency exits.
  • Dedicated Fire Towers: Two fire towers with 1.5-metre-wide staircases and fire lifts.
  • 24-Hour Security: Security infrastructure with CCTV surveillance and a master control room at the park level.
  • Large Windows & Ventilators: Large aluminium sliding windows and additional fixed ventilators for light and ventilation.
  • LED Common-Area Lighting: LED lighting provided across staircases and lobby areas.

Power

Grid & Heavy Utilities

17 MVA power infrastructure, individual metering, 24-hour water distribution, solar energy, and telecom ELV ducts.

03 / Power
  • 17 MVA Power Infrastructure: Industrial power infrastructure with underground HT distribution and dedicated transformers across the project.
  • Electrical Infrastructure: Individual metering, MCBs with double earthing and transformer provision for the building.
  • 24-Hour Water Supply: Central water distribution with building-level underground and overhead water tanks.
  • Rooftop Solar Provision: Provision for installation of a rooftop solar energy system.
  • Telecom & Data Network: Provision for telecom and data connectivity with dedicated ELV ducts.

Access

Roads & Worker Quarters

60-ft-wide industrial concrete roads, park-level dormitories, sewage treatment STP recycling, and parking open spaces.

04 / Campus
  • Wide Internal Roads: 60-ft-wide industrial roads with concrete construction, paver-block driveways and street lighting.
  • Worker & Residential Facilities: Park-level provisions include male and female dormitories, family studio apartments and 1 BHK apartments.
  • STP & Water Recycling: Sewage treatment, rainwater management and reuse of treated water for flushing and landscaping.
  • Parking & Landscaped Open Spaces: Parking bays, open spaces, gardens and recreational areas planned across the industrial park.

20:80 Funding

Capital Scheme

10:90 Funding

Flexible Plan

Plant & Machinery Funding

Equipment Loans

Working Capital

Liquidity Support

Government Subsidies

Govt Incentives

Grow within a complete fashion ecosystem

Suchi E9 is part of Magus Fashion City — a larger integrated fashion and manufacturing ecosystem designed to bring manufacturing, materials, processing, trade, talent and business infrastructure together.
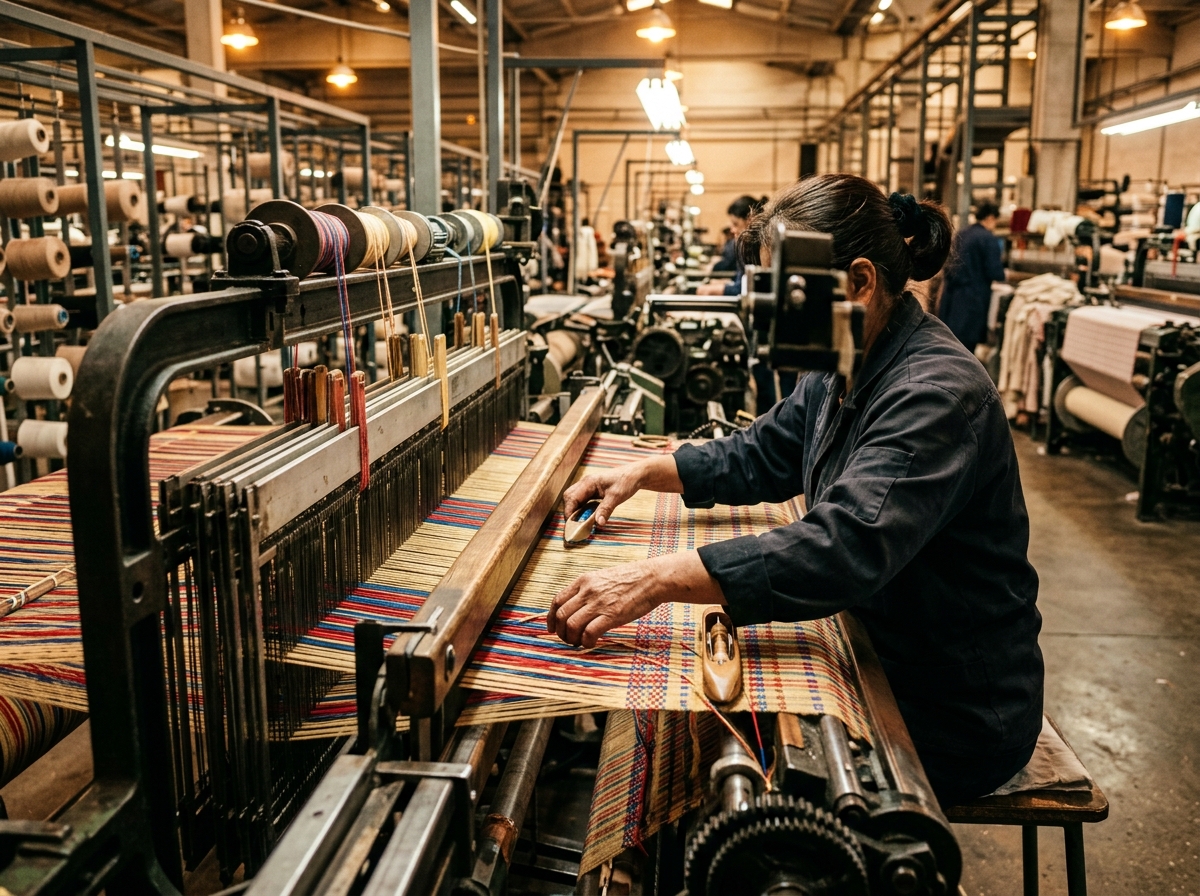
Manufacturing

Manufacturing

Ready-to-use industrial and factory spaces.
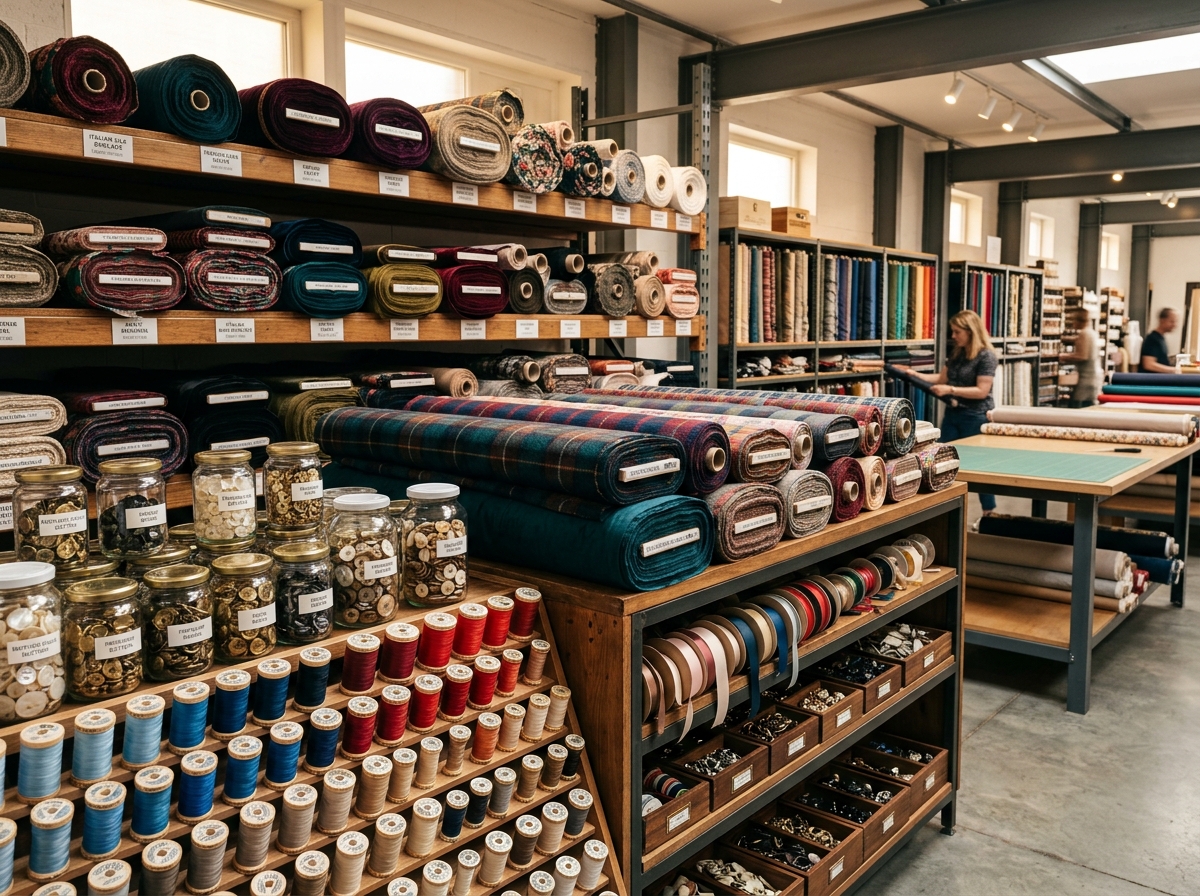
Materials

Materials

Wearables, accessories and fabric spaces.
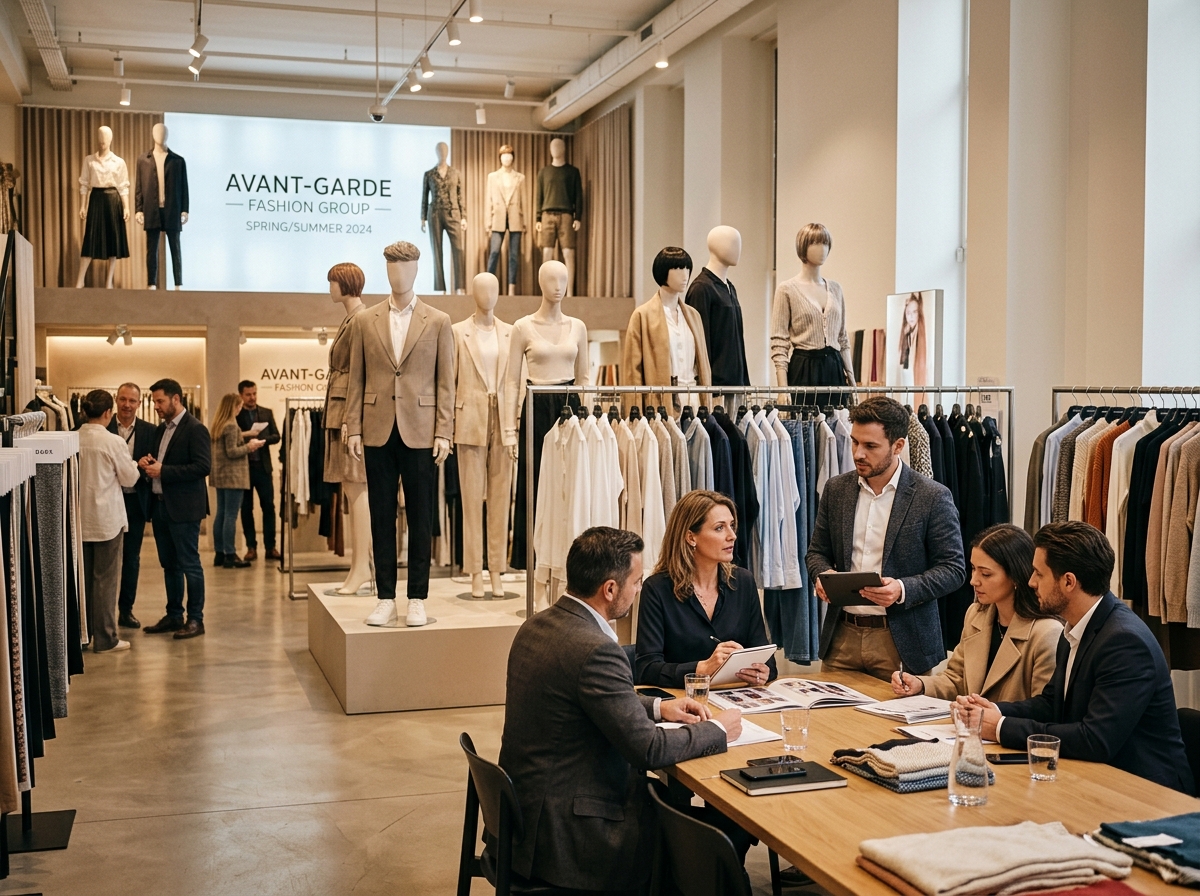
Trade

Trade

B2B wholesale factory showrooms and trade platforms.
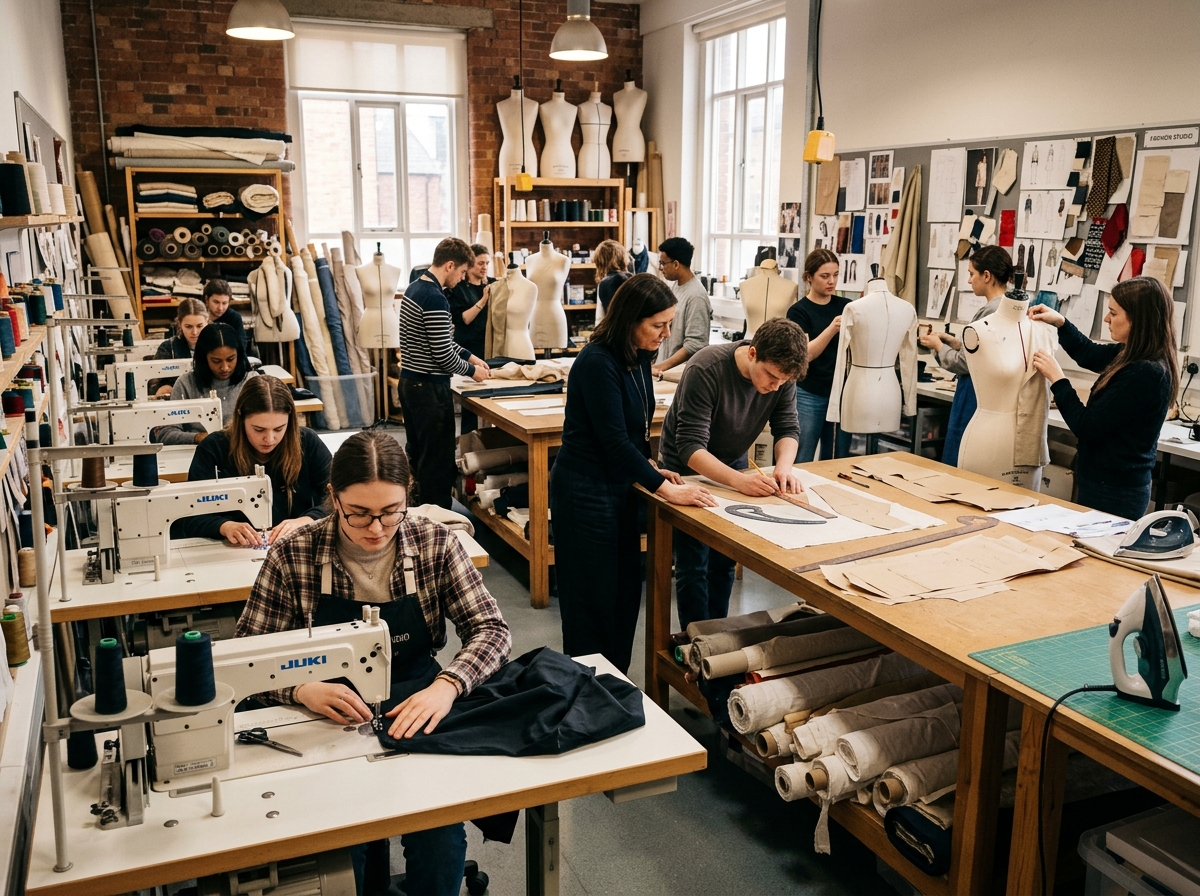
Talent

Talent

Training and workforce development facilities.
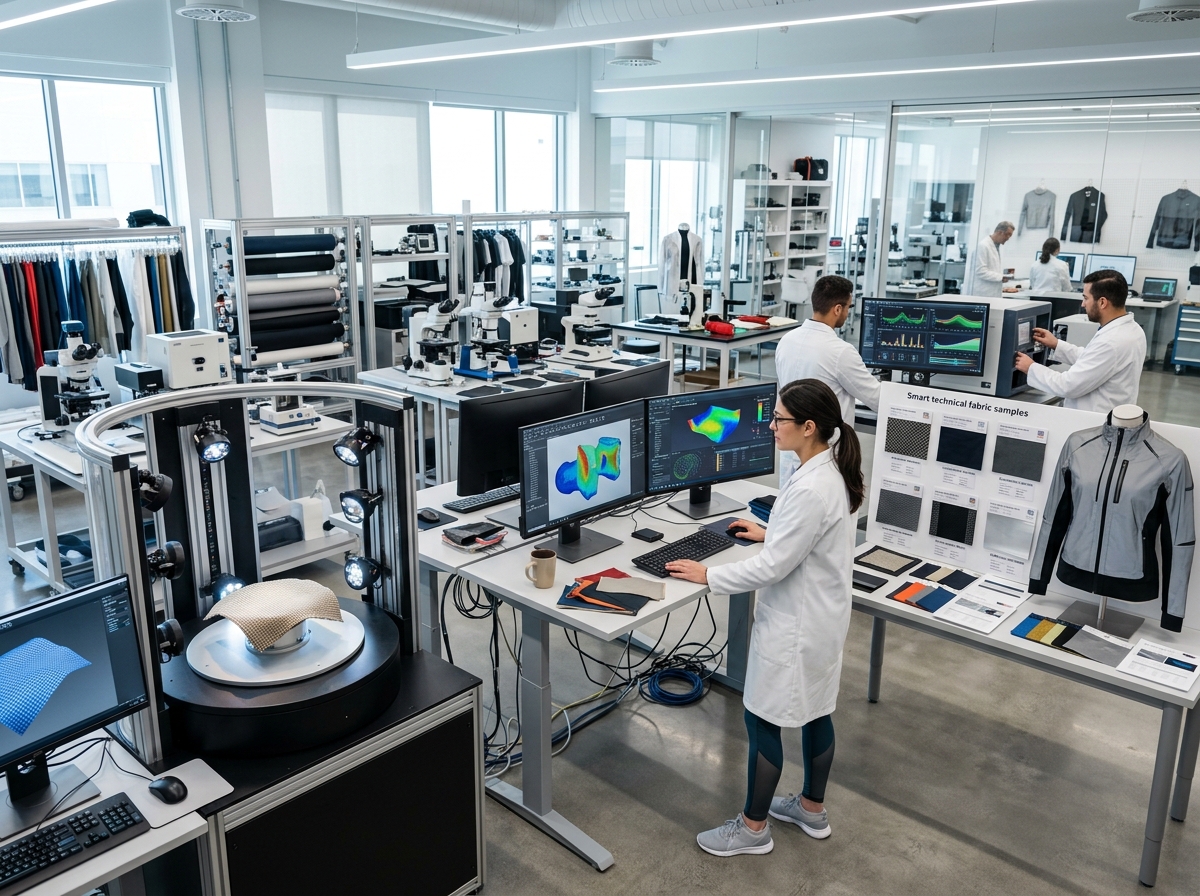
Innovation

Innovation

Fashion research, development and technical facilities.

When business meets the right location

Suchi E9 is located at MIDC, Additional Kalyan Bhiwandi Industrial Area, Plot #1, Village Kon, Taluka Bhiwandi, District Thane.

Bhiwandi
6 km
Kalyan
4 km
Kalyan Railway Junction
5 km
Bhiwandi Railway Station
8 km
Kon Metro
300 m
Saravali Metro
600 m
Mumbai Airport
42 km
MBPT Port
50 km
JNPT Port
60 km
Suchi Villa - Magus